
$424,900
For more information regarding the value of a property, please contact us for a free consultation.
53335 GREGORY DR Macomb Twp, MI 48042
4 Beds
3 Baths
2,318 SqFt
Key Details
Property Type Single Family Home
Sub Type SingleFamilyResidence
Listing Status Sold
Purchase Type For Sale
Square Footage 2,318 sqft
Price per Sqft $187
Subdivision Macomb Hills # 03
MLS Listing ID 20240077077
Sold Date 11/27/24
Style Colonial
Bedrooms 4
Full Baths 2
Half Baths 1
Year Built 1993
Lot Size 10,018 Sqft
Acres 0.23
Property Sub-Type SingleFamilyResidence
Property Description
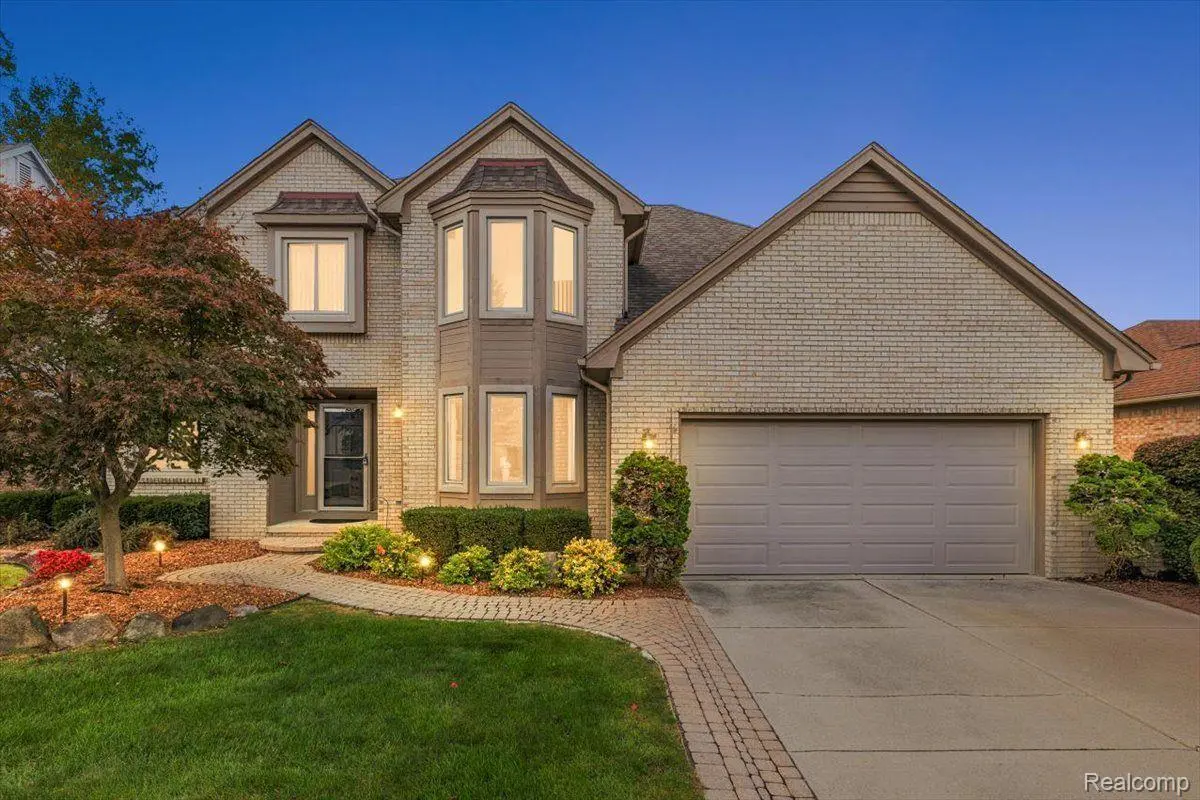
Welcome to this charming home, nestled in a wonderful family neighborhood. The landscaped yard, with a brick paver edge accents and sidewalk, draws you into the covered porch. Step through the front door and be greeted by a large foyer, grand staircase, accompanied by a cozy library with french doors and a flex room. This flows into the heart of the home—the spacious kitchen and family room, which is perfect for gatherings and family time. This open-concept space is bright and welcoming, with abundant windows that provide the area with natural light and a beautiful view into the back yard. The family room displays a beautiful mantel fireplace with gas logs, cathedral ceiling, and an open layout connecting the kitchen, which offers ample cabinets and a butler pantry. For other occasions, there's a separate dining or living room, providing plenty of space for your individual needs. Extend your living space on to the patio with a large yard. This outdoor space is sectioned off for various outdoor activities for all to enjoy. Upstairs, the primary room is a retreat, with an en-suite bathroom featuring a luxurious soaking tub and a separate shower. The remaining three bedrooms provide individual personal space for the entire family. The lower level features a basement brimming with potential. A wide-open area that can be customized to suit your needs. Located within the highly regarded Utica School District, this home offers space and comfort for the entire family. (Transferrable window warranty - Furnace newer in 2020 - and so much more.)
Location
State MI
County Macomb
Area Area03081Macombtwp
Rooms
Basement Full, Unfinished
Interior
Interior Features EntranceFoyer
Heating Forced Air, Natural Gas
Fireplaces Type Gas
Fireplace Yes
Laundry LaundryRoom
Exterior
Parking Features TwoCarGarage, Attached
Garage Spaces 2.0
Pool None
View Y/N No
Roof Type Asphalt
Garage true
Building
Foundation Basement, Poured, SumpPump
Sewer Public Sewer
Water Public
Architectural Style Colonial
New Construction No
Schools
School District Utica
Others
Senior Community false
Acceptable Financing Cash, Conventional
Listing Terms Cash, Conventional
Special Listing Condition ShortSaleNo, Standard
Read Less
Want to know what your home might be worth? Contact us for a FREE valuation!

Our team is ready to help you sell your home for the highest possible price ASAP

©2026 Realcomp II Ltd. Shareholders
Bought with Anthony Djon Luxury Real Estate