

189 Mill Pond DR #7, Thornapple Twp, MI 49333
See all 36 photos
189 Mill Pond DR #7, Thornapple Twp, MI 49333
REQUEST A TOUR If you would like to see this home without being there in person, select the "Virtual Tour" option and your agent will contact you to discuss available opportunities.
In-PersonVirtual Tour
$ 399,000
Est. payment /mo
Active

189 Mill Pond DR #7 Thornapple Twp, MI 49333

2 Beds

4 Baths

1,720 SqFt


UPDATED:

Key Details

Property Type Condo

Sub Type Condominium

Listing Status Active

Purchase Type For Sale

Square Footage 1,720 sqft

Price per Sqft $231

MLS Listing ID 65026004068

Style End Unit, Traditional

Bedrooms 2

Full Baths 3

Half Baths 1

HOA Fees $200/mo

Year Built 2006

Property Sub-Type Condominium

Property Description

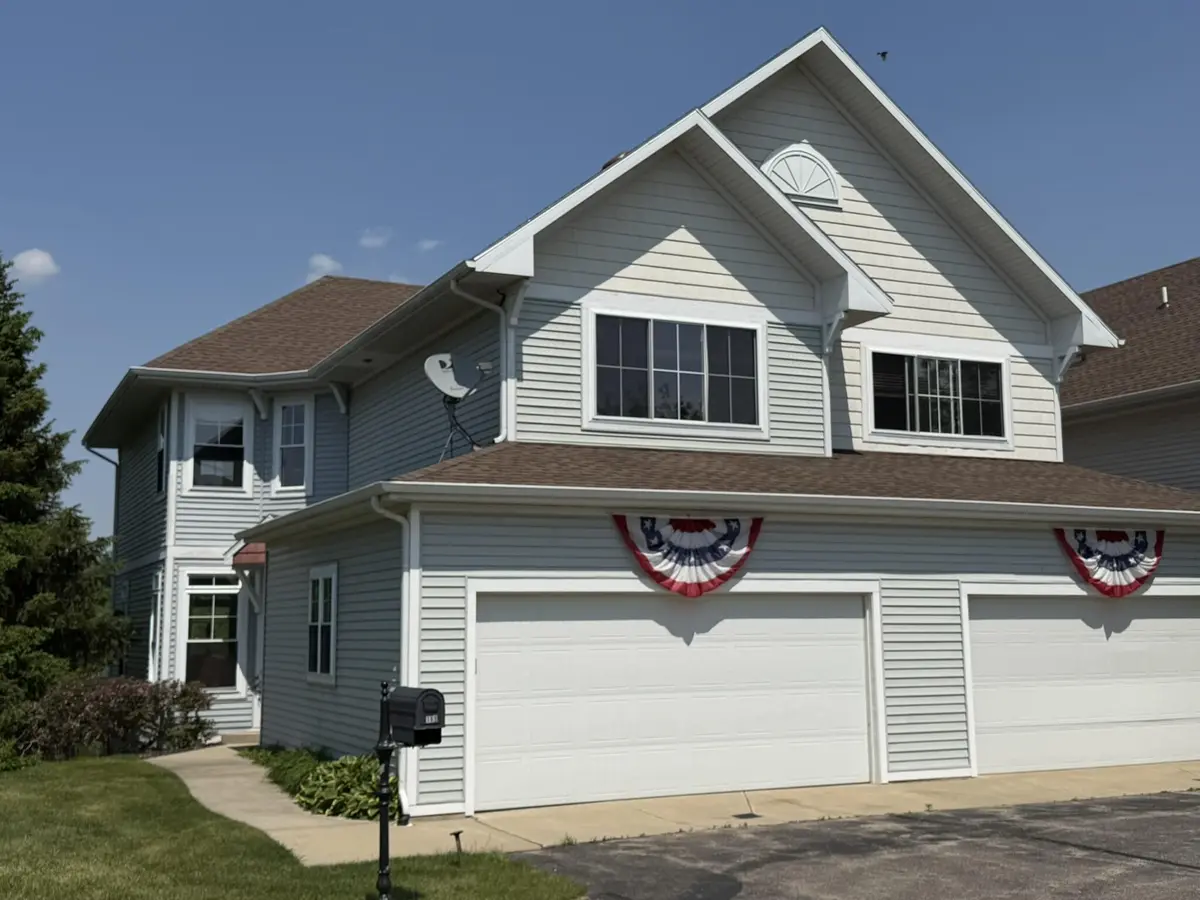
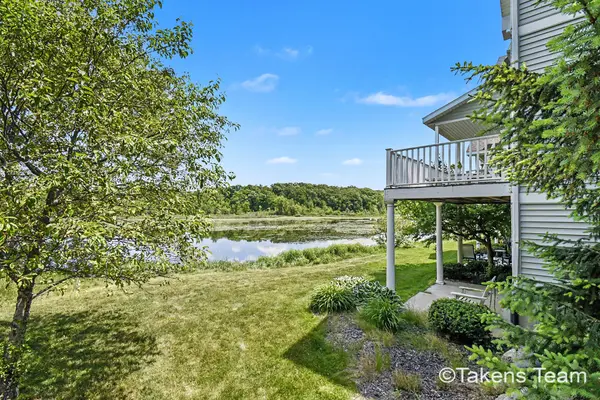
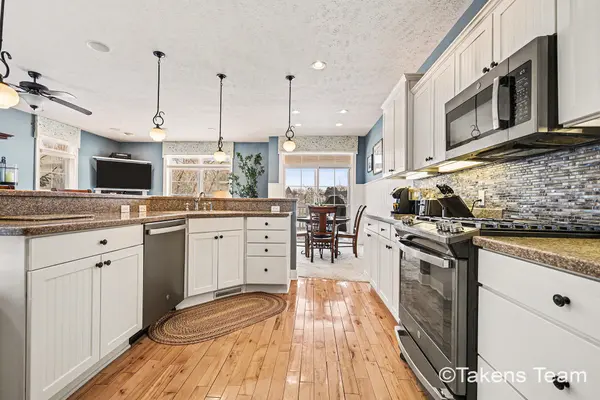
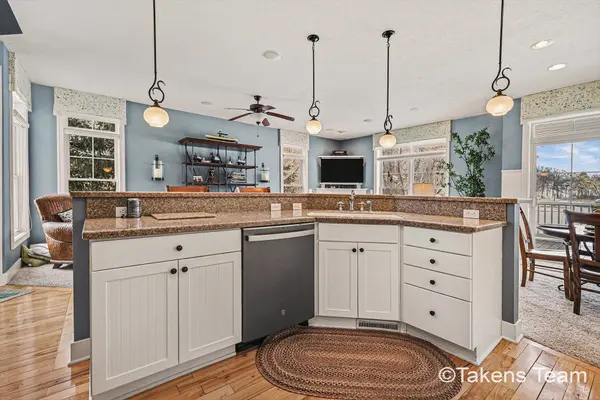
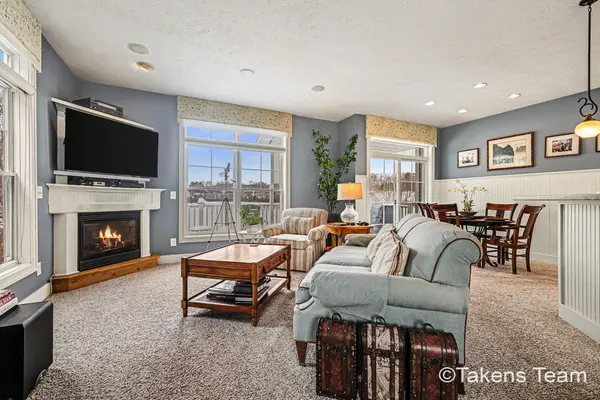
WOW! Incredible opportunity to own a highly sough-after Mill Pond condo- rarely available! This exceptional unit was the very first in the development and was featured as a former Parade of Homes showcase. Ideally located on Mill Pond, this home offers easy walking access to downtown restaurants and shopping. Enjoy the natural beauty of Thornapple River and a 7 mile bike trail plus a nearby birding area. This well-maintained condo features 2 bedrooms (possible 3rd) and 3.5 baths. The main level offers an open floor plan with a spacious kitchen, large snack bar, custom window treatments, and a cozy gas fireplace. Enjoy peaceful pond views form the private balcony. Upstairs includes a generous primary suite with walk-in closet and private bath, plus a second bedroom and full bath. The finished walkout lower level provides a recreation room, full bath, and ample storage. Additional features include a 2-stall attached garage with new door and centrail air (approx. 3 years old).

Location

State MI

County Barry

Area Area91012Middlevillevlg

Rooms

Basement Finished, Walk Out Access

Upper Level BathFull

Lower Level BathFull

Main Level BathLav

Interior

Interior Features Pantry, WindowTreatments

Heating Forced Air, Hot Water, Natural Gas

Cooling Ceiling Fans, Central Air

Flooring Carpet, Wood

Fireplaces Number 1

Fireplaces Type GasLog, LivingRoom

Fireplace Yes

Laundry UpperLevel

Exterior

Exterior Feature Balcony, PrivateEntrance

Parking Features Attached, GarageFacesFront, GarageDoorOpener, Paved, SharedDriveway

Garage Spaces 2.0

Utilities Available NaturalGasConnected

Waterfront Description Pond, WaterAccessRights

View Y/N Yes

View Water

Roof Type Shingle

Garage true

Building

Lot Description Sprinklers

Sewer Public Sewer

Water Public

New Construction No

Schools

School District Thornapple Kellogg

Others

Acceptable Financing Cash, Conventional

Listing Terms Cash, Conventional

Special Listing Condition Standard

Pets Allowed Yes

Virtual Tour https://listings.nextdoorphotos.com/vd/230409506


Realcomp MLS
Listed by LuAnn C Takens of Keller Williams GR North
Linda Glembocki

Linda Glembocki

+1(248) 761-6844

GET MORE INFORMATION

Name
Phone*
Message

Go tour this home

189 Mill Pond DR #7