
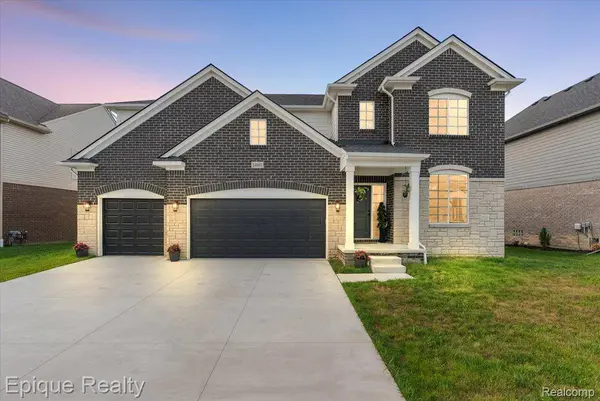
24603 CALLAWAY DR
Macomb Township, MI 48042
- 4 Beds
- 3 Baths Full Baths: 2 Half Baths: 1
- 3,424 SqFt
- 10,018 Lot Size
- 2024 Year Built
GALLERY
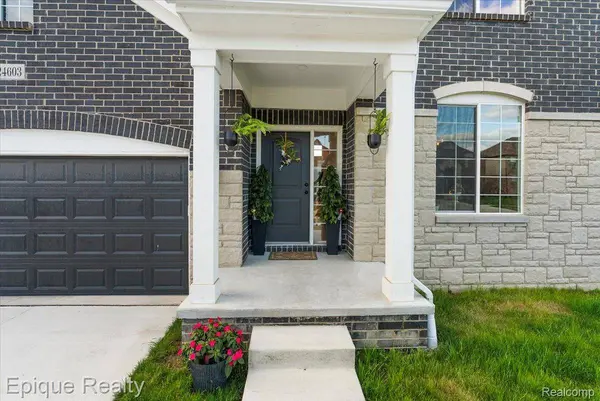
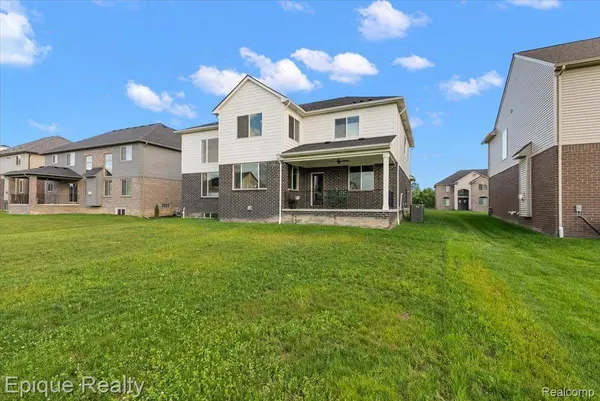
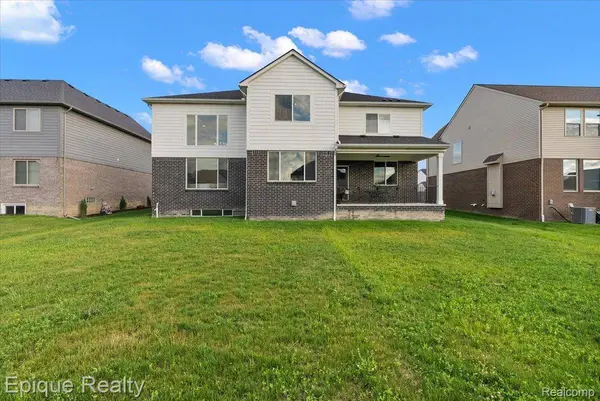
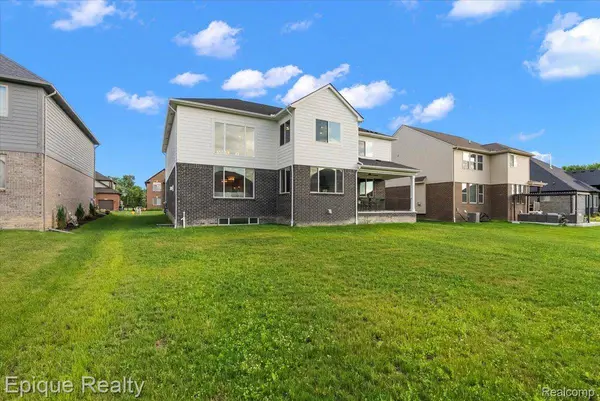
PROPERTY DETAIL
Key Details
Property Type Single Family Home
Sub Type SingleFamilyResidence
Listing Status Active
Purchase Type For Sale
Square Footage 3, 424 sqft
Price per Sqft $209
Subdivision Pinnacle Farms Condo Mccp No 1219
MLS Listing ID 20261064526
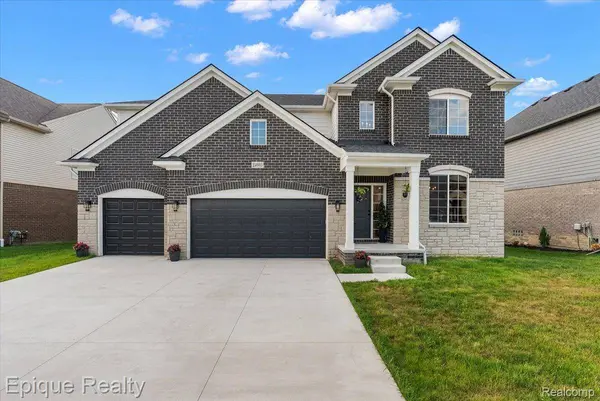
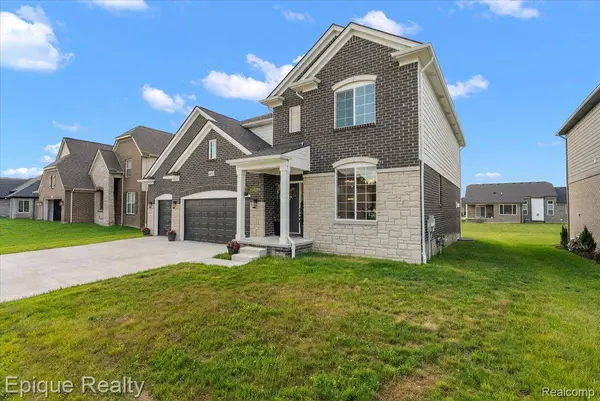
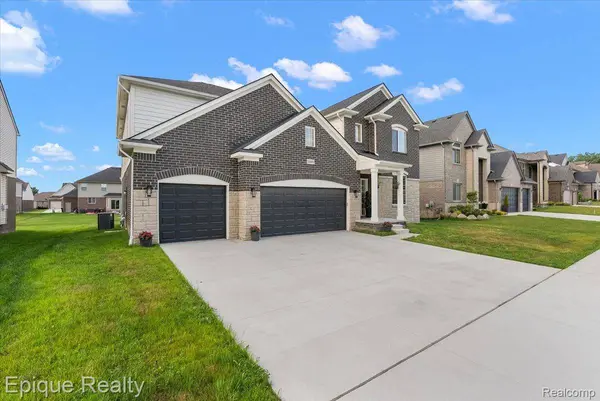
Style Colonial
Bedrooms 4
Full Baths 2
Half Baths 1
HOA Fees $225/ann
Year Built 2024
Lot Size 10,018 Sqft
Acres 0.23
Property Sub-Type SingleFamilyResidence
Location
State MI
County Macomb
Area Area03081Macombtwp
Rooms
Basement Unfinished
Second Level, 13 X 12 Bedroom
Entry Level, 14 X 12 BreakfastNookRoom
Entry Level, 12 X 12 FlexRoom
Second Level, 16 X 15 PrimaryBathroom
Entry Level, 10 X 7 Laundry
Entry Level, 7 X 8 BathLav
Entry Level, 17 X 14 Kitchen
Entry Level, 8 X 11 Library
Entry Level, 19 X 19 GreatRoom
Second Level, 12 X 14 Bedroom
Second Level, 8 X 13 SittingRoom
Second Level, 10 X 9 BathFull
Second Level, 12 X 14 Bedroom
Second Level, 13 X 12 Bedroom
Building
Foundation Basement, Poured, SumpPump
Sewer Public Sewer
Water Public
New Construction No
Interior
Heating Forced Air, Natural Gas
Cooling Central Air
Fireplaces Type GreatRoom
Fireplace Yes
Exterior
Parking Features ThreeCarGarage, Attached
Garage Spaces 3.0
Pool None
View Y/N No
Roof Type Asphalt
Garage true
Schools
School District Lanse Creuse
Others
Senior Community false
Acceptable Financing Cash, Conventional, VaLoan
Listing Terms Cash, Conventional, VaLoan
Special Listing Condition ShortSaleNo, Standard
SIMILAR HOMES FOR SALE
Check for similar Single Family Homes at price around $717,900 in Macomb Township,MI

Pending
$631,000
19859 JOY DR, Macomb Twp, MI 48042
Listed by Nino & Associates Realty Co3 Beds 3 Baths 2,500 SqFt
Open House
$809,900
50964 MISTWOOD DR, Macomb Twp, MI 48042
Listed by Realty Executives Home Towne4 Beds 4 Baths 3,400 SqFt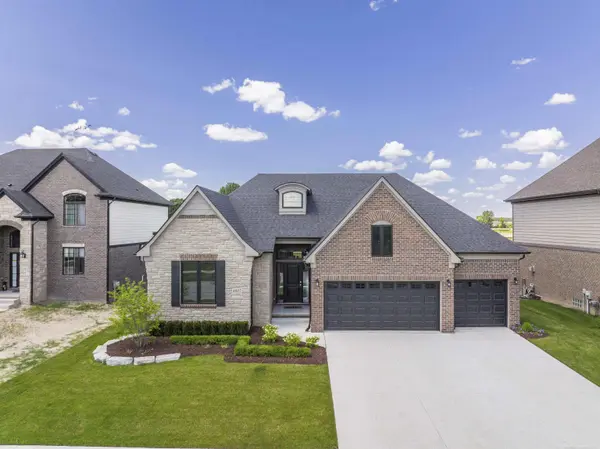
Pending
$543,105
17524 Stallman DR, Macomb Twp, MI 48042
Listed by MJC Real Estate Co Inc.3 Beds 3 Baths 2,267 SqFt
CONTACT
