
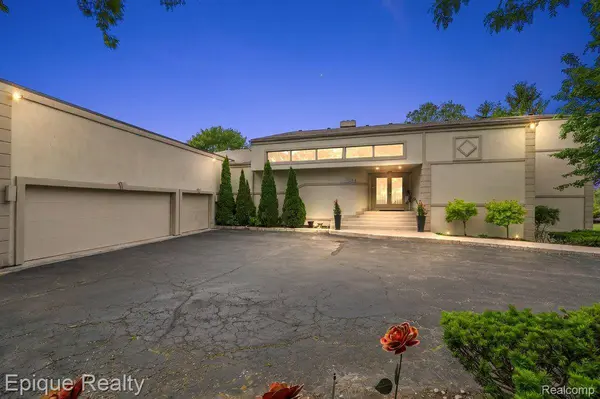
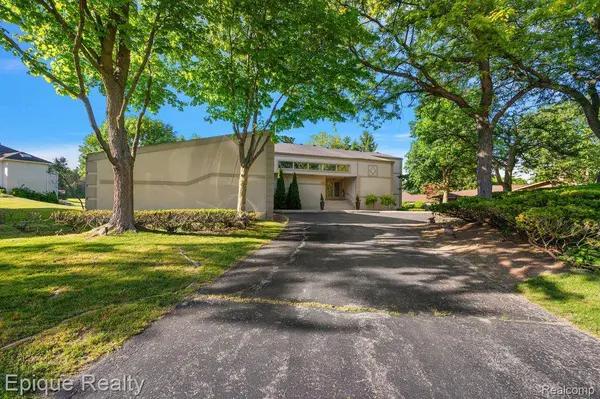
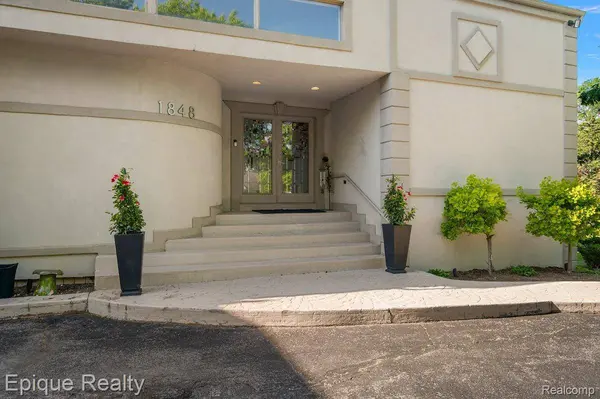
1848 Golf Ridge DR S
Bloomfield Hills, MI 48302
- 4 Beds
- 6 Baths Full Baths: 4 Half Baths: 2
- 4,209 SqFt
- 0.93 Lot Size
- 1980 Year Built
GALLERY
PROPERTY DETAIL
Key Details
Property Type Single Family Home
Sub Type SingleFamilyResidence
Listing Status Active
Purchase Type For Sale
Square Footage 4, 209 sqft
Price per Sqft $294
Subdivision Wabeek Five
MLS Listing ID 20261064537
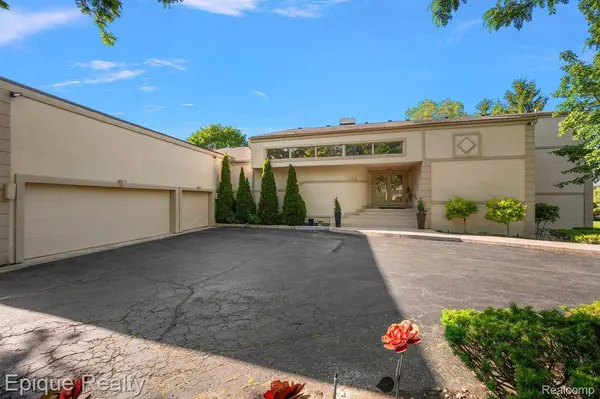
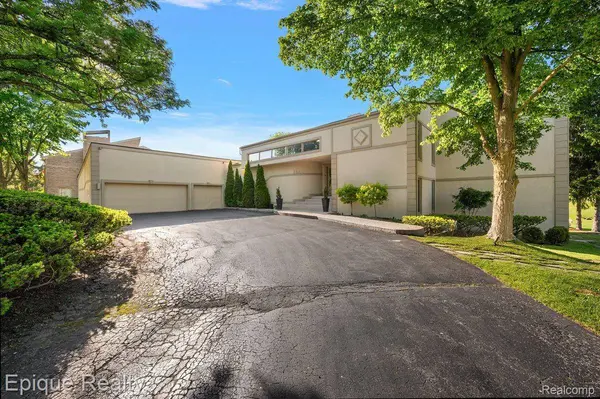
Style Contemporary, Split Level
Bedrooms 4
Full Baths 4
Half Baths 2
HOA Fees $195/ann
Year Built 1980
Lot Size 0.930 Acres
Acres 0.93
Property Sub-Type SingleFamilyResidence
Location
State MI
County Oakland
Area Area02193Bloomfieldtwp
Rooms
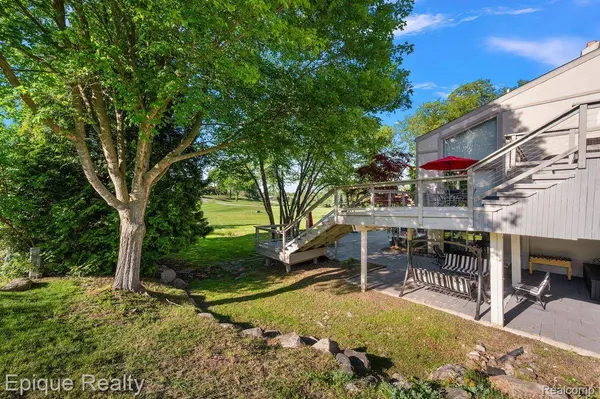
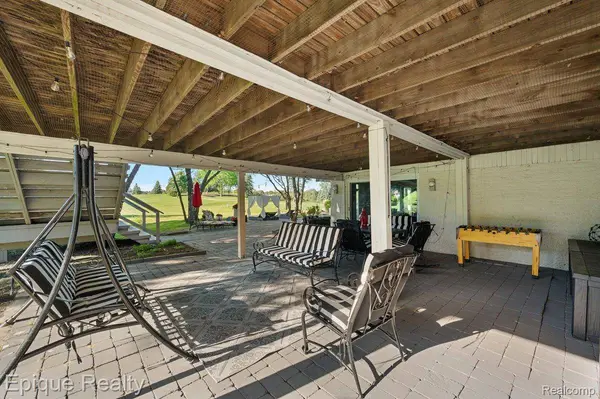
Basement Finished, Walk Out Access
Second Level, 16 X 5 BathFull
Second Level, 18 X 15 PrimaryBedroom
Second Level, 12 X 17 Bedroom
Second Level, 13 X 12 Bedroom
Second Level, 13 X 16 Bedroom
Lower Level, 5 X 6 BathFull
Entry Level, 5 X 7 BathLav
Entry Level, 21 X 12 LivingRoom
Entry Level, 29 X 19 Kitchen
Second Level, 13 X 8 BathFull
Entry Level, 21 X 13 DiningRoom
Entry Level, 5 X 6 BathLav
Lower Level, 7 X 9 BathFull
Building
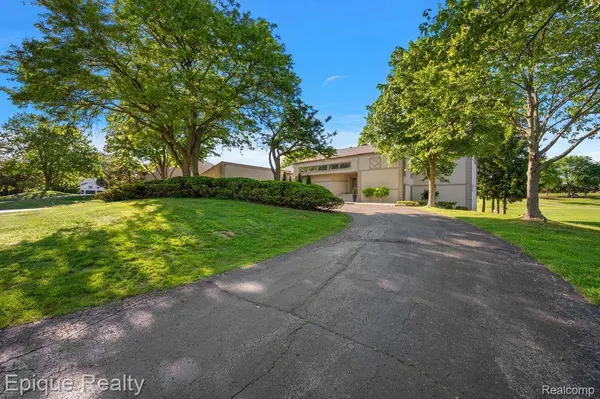
Lot Description OnGolfCourse
Foundation Basement, Poured
Sewer Public Sewer
Water Public
New Construction No
Interior
Heating Forced Air, Natural Gas
Fireplaces Type Basement, FamilyRoom, Gas
Fireplace Yes
Exterior
Parking Features ThreeCarGarage, Attached, CircularDriveway, GarageDoorOpener, SideEntrance
Garage Spaces 3.0
Pool None
Community Features Golf, Sidewalks
View Y/N No
Garage true
Schools
School District Bloomfield Hills
Others
Senior Community false
Acceptable Financing Cash, Conventional
Listing Terms Cash, Conventional
Special Listing Condition ShortSaleNo, Standard
SIMILAR HOMES FOR SALE
Check for similar Single Family Homes at price around $1,239,000 in Bloomfield Hills,MI

Active
$1,250,000
256 Highland AVE, Bloomfield Hills, MI 48302
Listed by Orion Homes, Inc.5 Beds 5 Baths 3,450 SqFt
Active
$829,000
2851 Franklin RD, Bloomfield Hills, MI 48302
Listed by National Realty Centers, Inc5 Beds 5 Baths 3,367 SqFt
Active Under Contract
$775,000
1632 Spotswood DR, Bloomfield Hills, MI 48302
Listed by Real Estate One-Troy5 Beds 5 Baths 3,715 SqFt
CONTACT
